Leave a Message

Thank you for your message. We will be in touch with you shortly.

8940 Minsk Court
8940 Minsk Court
8940 Minsk Court
8940 Minsk Court
8940 Minsk Court
8940 Minsk Court
8940 Minsk Court
8940 Minsk Court
8940 Minsk Court
8940 Minsk Court
8940 Minsk Court
8940 Minsk Court
8940 Minsk Court
8940 Minsk Court
8940 Minsk Court
8940 Minsk Court
8940 Minsk Court
8940 Minsk Court
8940 Minsk Court
8940 Minsk Court
8940 Minsk Court
8940 Minsk Court
8940 Minsk Court
8940 Minsk Court
8940 Minsk Court
8940 Minsk Court
8940 Minsk Court
8940 Minsk Court
8940 Minsk Court
8940 Minsk Court
8940 Minsk Court
8940 Minsk Court
8940 Minsk Court
8940 Minsk Court
8940 Minsk Court
8940 Minsk Court
8940 Minsk Court
8940 Minsk Court
8940 Minsk Court
8940 Minsk Court
8940 Minsk Court
8940 Minsk Court
8940 Minsk Court
8940 Minsk Court
8940 Minsk Court
8940 Minsk Court
8940 Minsk Court
8940 Minsk Court
8940 Minsk Court
8940 Minsk Court
8940 Minsk Court
8940 Minsk Court
VIEW PHOTOS
Courtesy of BHHS Nevada Properties Blaise Dvorsky Listing Contact: (702) 370-1330 
$599,900

8940 Minsk Court

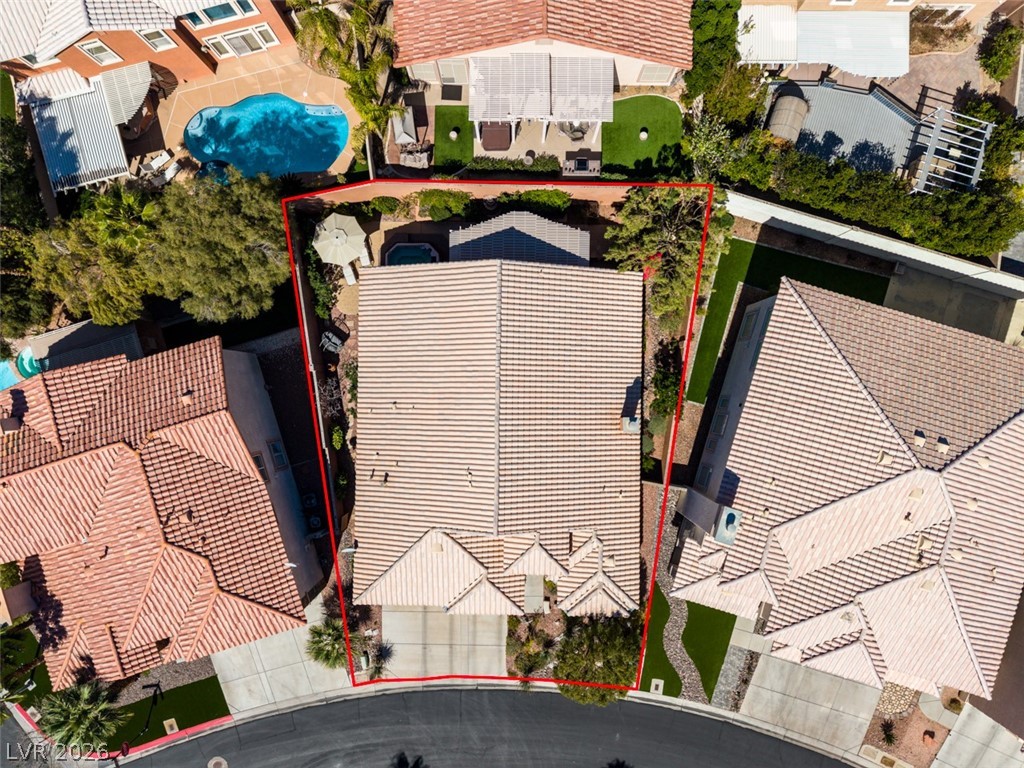
3 Beds 2 Baths 2,244 Sq.Ft. 7,841 Sq.Ft.

Description

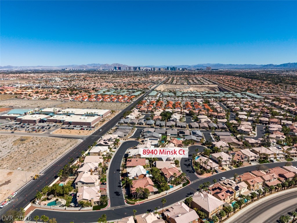
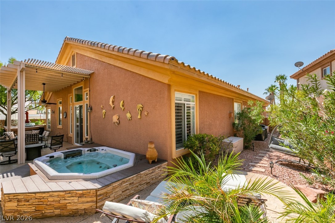
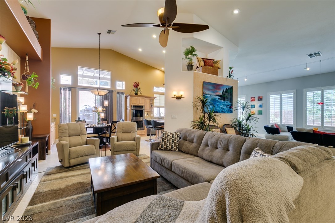
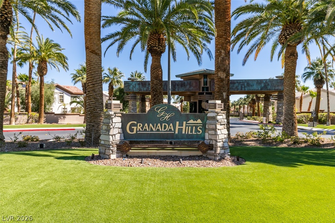
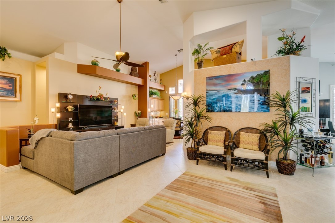
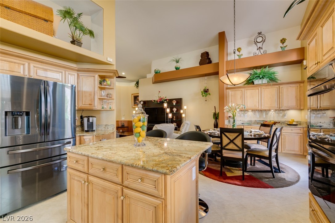
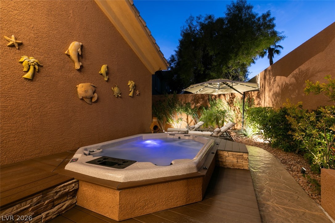
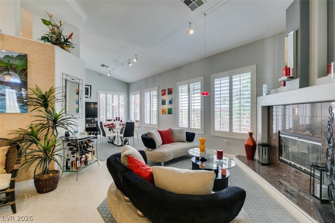
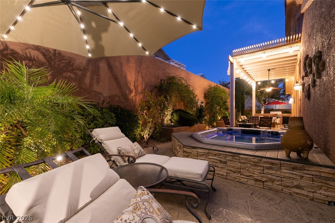
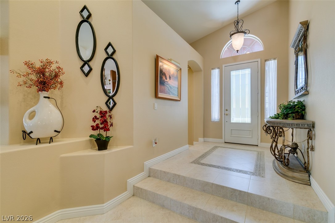
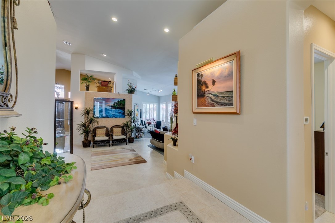
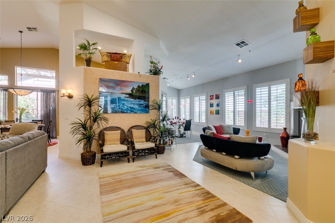
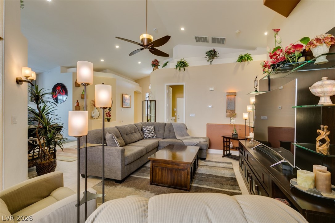
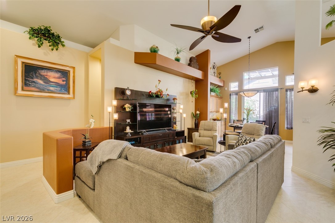
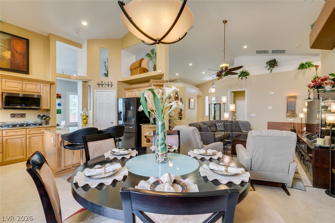
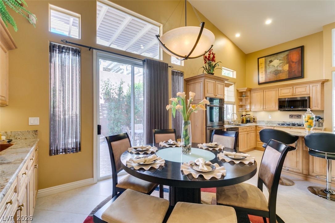
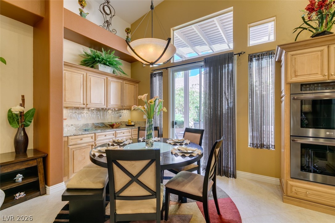
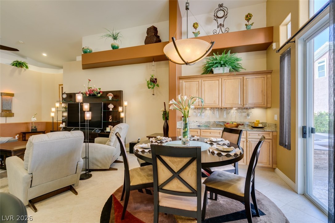
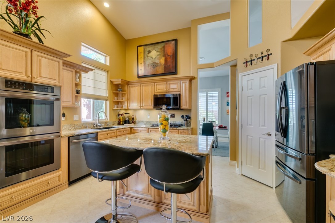
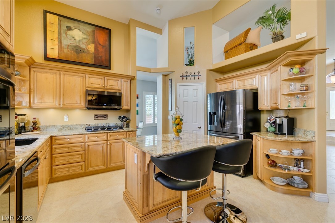
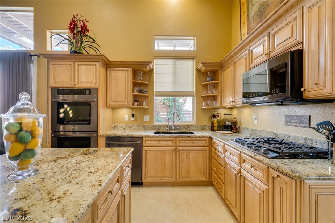
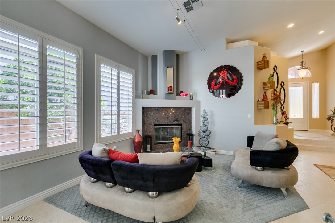
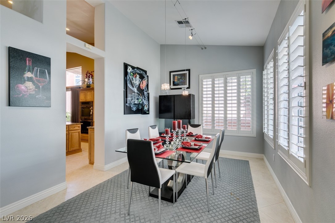
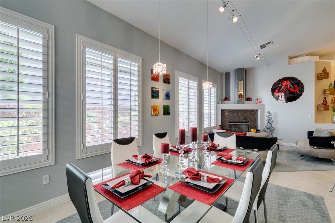
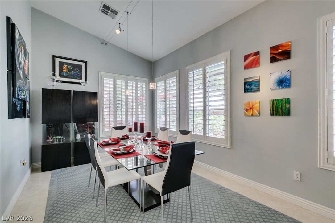
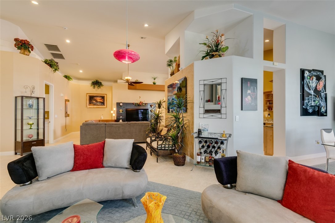
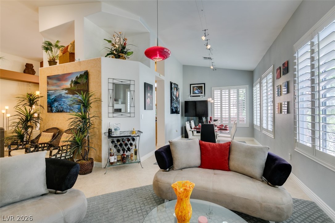
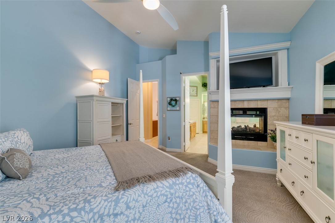
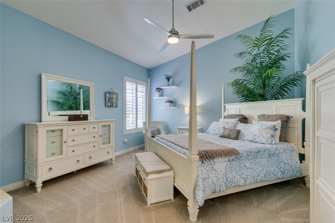
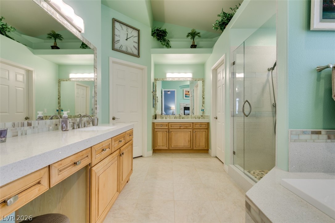
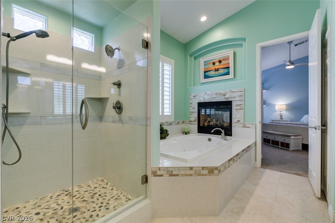
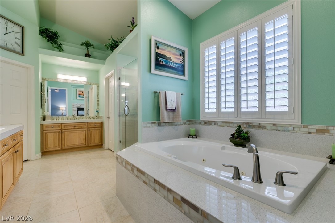
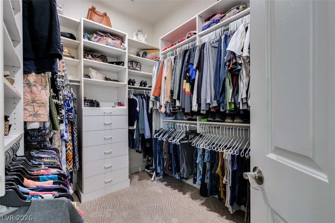
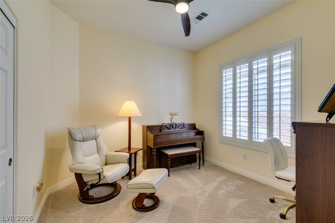
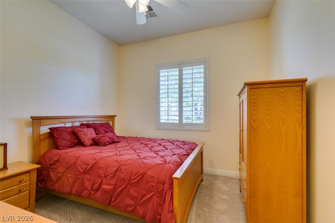
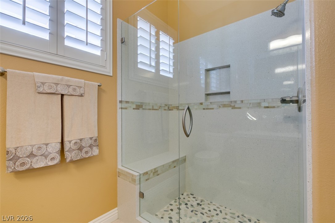
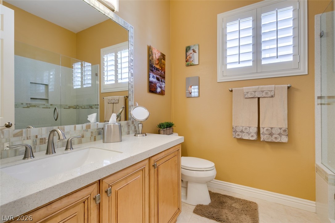
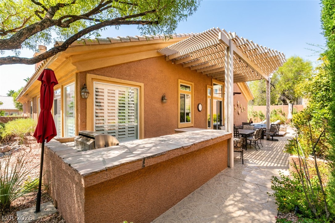
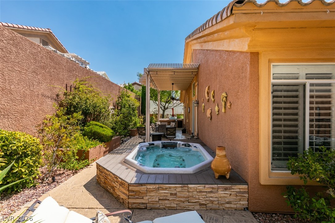
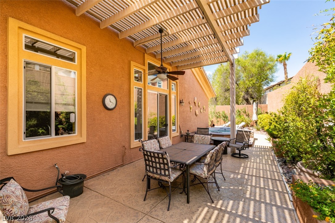
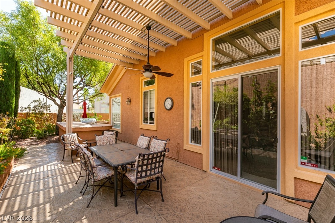
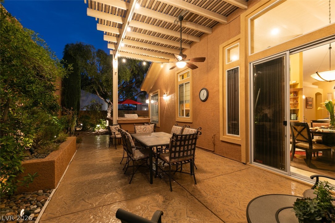
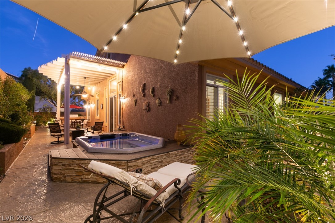
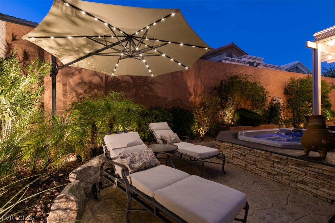
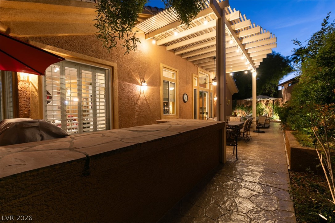
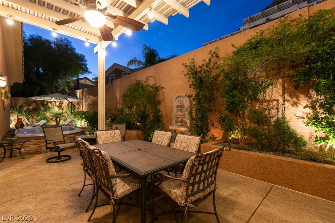
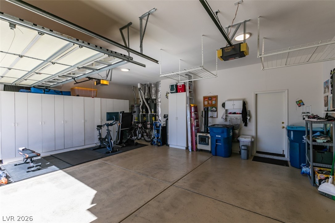
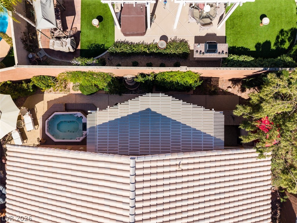
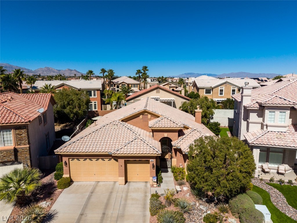
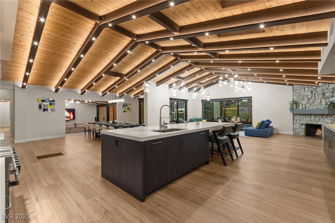
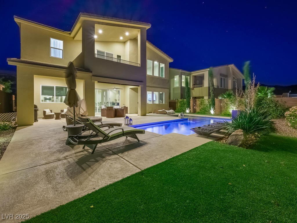
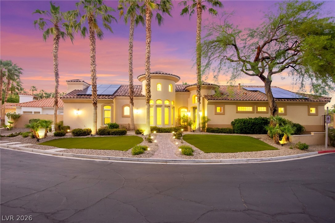
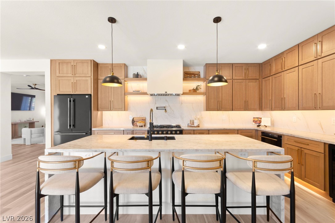
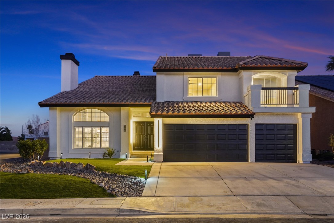
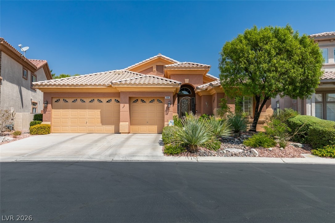
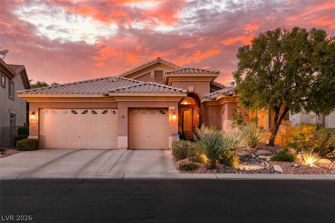
Turnkey single story in guard gated Granada Hills with premium upgrades and a resort style backyard. This home has vaulted ceilings, interior shutters, dual-tone paint, added LED lighting plus two fireplaces. The chef's kitchen features double LG oven, Samsung gas cooktop, granite counters, under-cabinet lighting and an oversized pantry. Both bathrooms are updated with premium quartz and tiled quartz showers! The private backyard features a 10 person Creative Distinction swim spa with decking, stamped concrete, full outdoor kitchen with natural gas grill, bar and mini fridge. Recent updates: new appliances (2021), new Goodman A/C & furnaces (2022), water softener, fresh paint, hardwired outdoor lighting and finished 3-car garage with cabinets & epoxy flooring. Pristine, meticulously maintained move-in ready stunner in prime location!!!
Share Property

Location

8940 Minsk Court, Las Vegas, NV 89147

Status

Sold

Date Sold

June 25, 2026
Kandy Katz

Kandy Katz

TITLE

Real Estate & Wealth Strategist

Property Amenities

Interior
Laundry room Electric Dryer Hookup, Gas Dryer Hookup, Main Level
Fireplace Gas, Living Room, Primary Bedroom, Multi-Sided
Appliances Built-In Gas Oven, Dryer, Gas Cooktop, Disposal, Refrigerator, Washer
Flooring Ceramic Tile, Hardwood, Tile
Total Bedrooms: 3
Full Bathrooms: 2
Other Interior Features Bedroom on Main Level, Ceiling Fan(s), Primary Downstairs, Window Treatments
Area & Lot
Total area 2,244 Sq.Ft.
Lot Area 7,841 Sq.Ft.
Living area 2,244 Sq.Ft.
MLS® ID 2767577
Year Built 2001
High School Durango
Middle School Lawrence
Elementary School Bendorf, Patricia A.,Bendorf, Patricia A.
Architecture Styles One Story
Type Residential
Status Sold
Exterior
Stories 1
Air conditioning Central Air, Electric, High Efficiency
Heat type Central, Gas, High Efficiency
Water Source Public
Garage Space 3.0
Security Features Gated Community
Sewer Public Sewer
Other Exterior Features Built-in Barbecue, Barbecue, Courtyard, Patio, Private Yard
Parking Attached, Epoxy Flooring, Finished Garage, Garage, Garage Door Opener, Private, Shelves, Storage
Lot Features Cul-De-Sac, Desert Landscaping, Sprinklers In Front, Landscaped, 1/4 Acre
Roof Pitched, Tile
Utilities Underground Utilities
Finance
Sales Price $599,900
HOA Fees $238 monthly
Real Estate Tax $2,888 yearly

360 Virtual Tour

Take a tour of this property

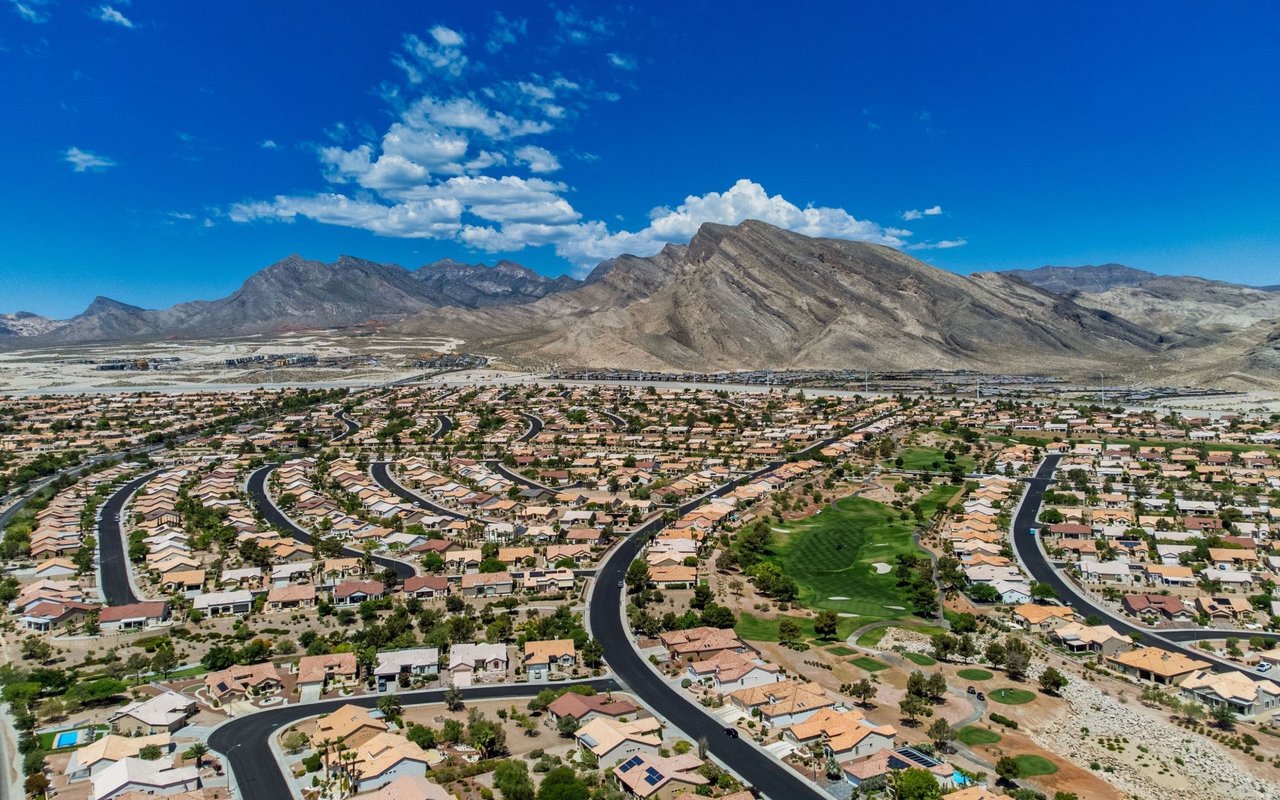
Summerlin

Your Guide to Exceptional Living

From elegant waterfront estates to cozy retreats, she knows the ins and outs of this vibrant community and is ready to help you find the perfect place to call home.