Leave a Message

Thank you for your message. We will be in touch with you shortly.

5812 Wisteria Walk Street
VIEW PHOTOS
Courtesy of KB Home Nevada Inc John P. McLaury Listing Contact: 702-218-5424 
$412,000

5812 Wisteria Walk Street

3 Beds 3 Baths 1,803 Sq.Ft. 1,307 Sq.Ft.

Description

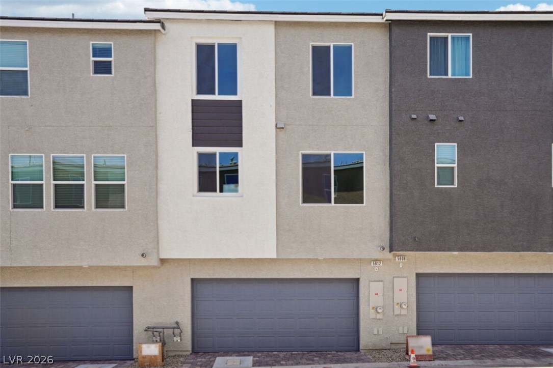
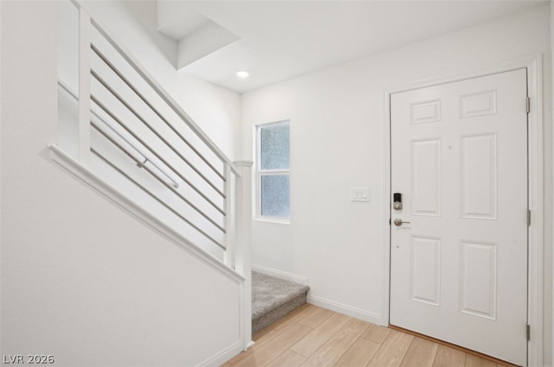
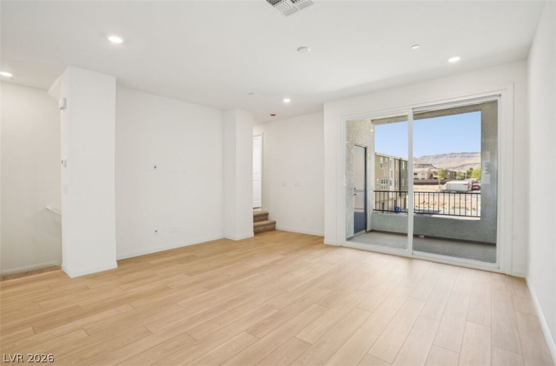
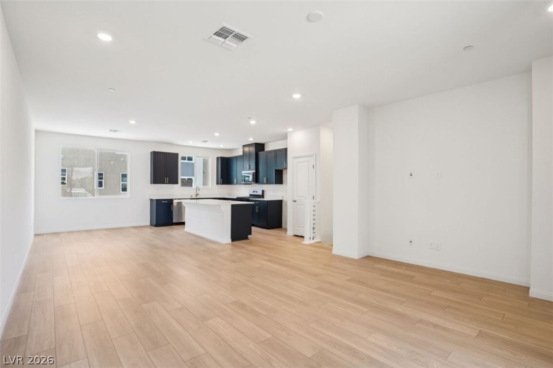
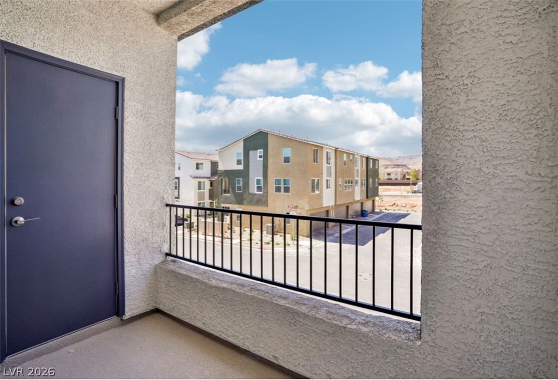
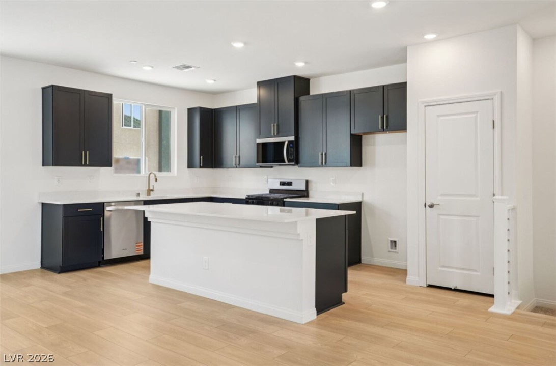
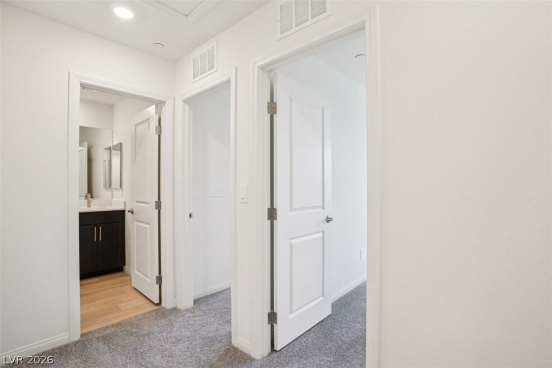
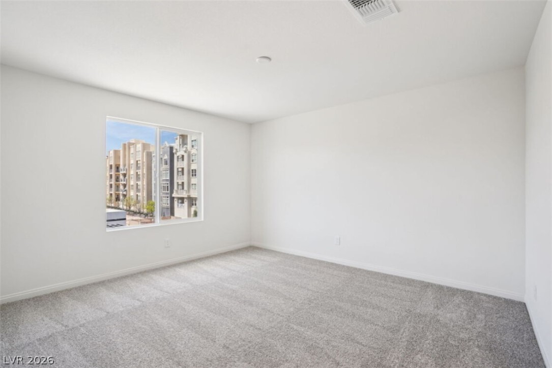
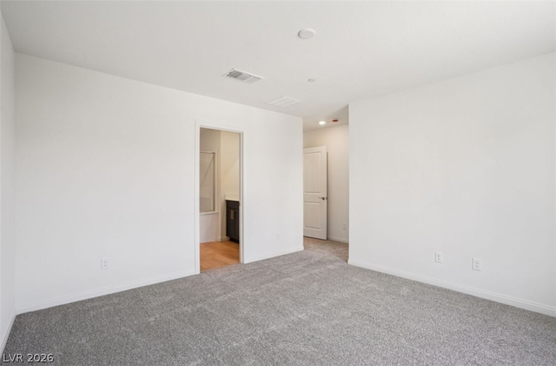
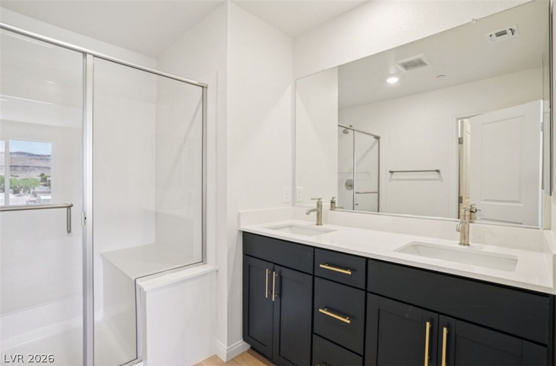
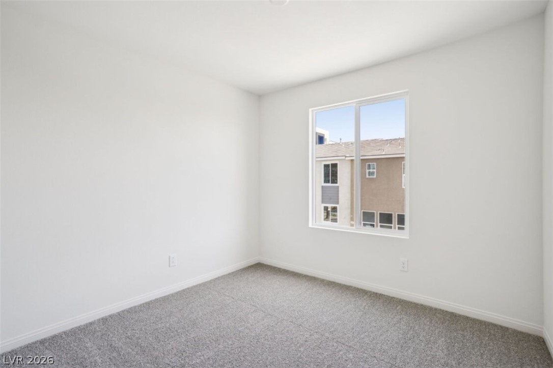
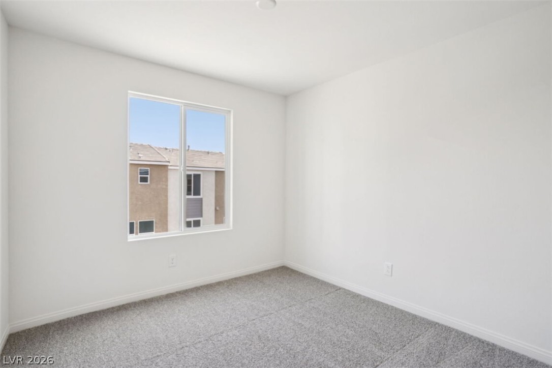
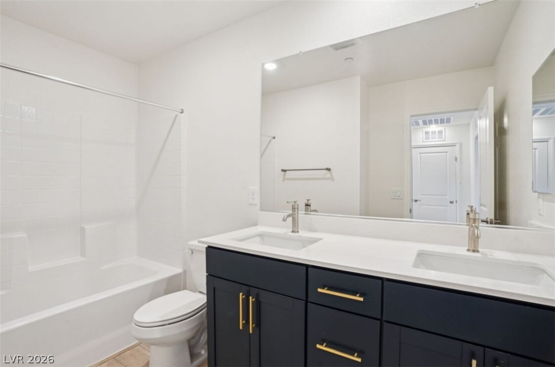
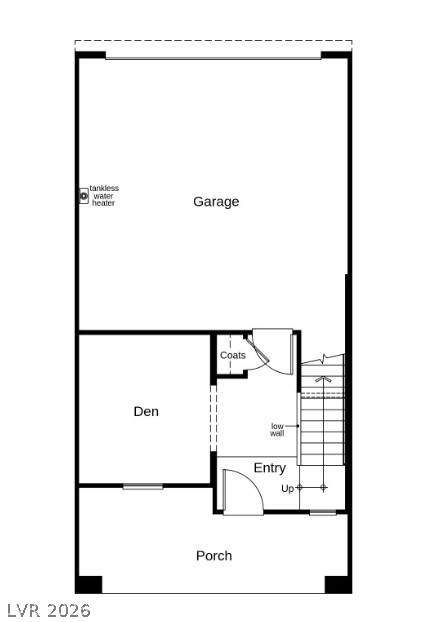
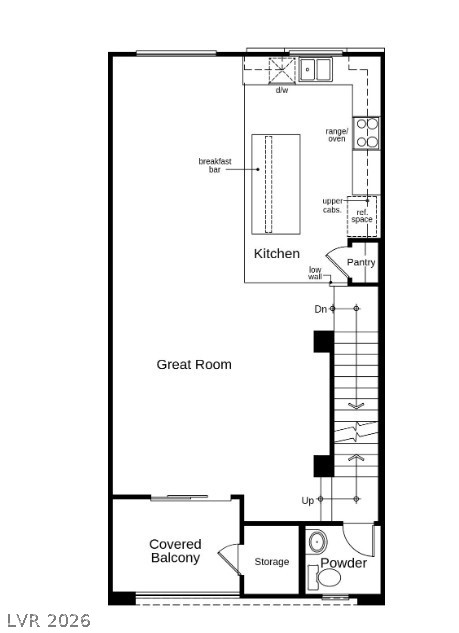
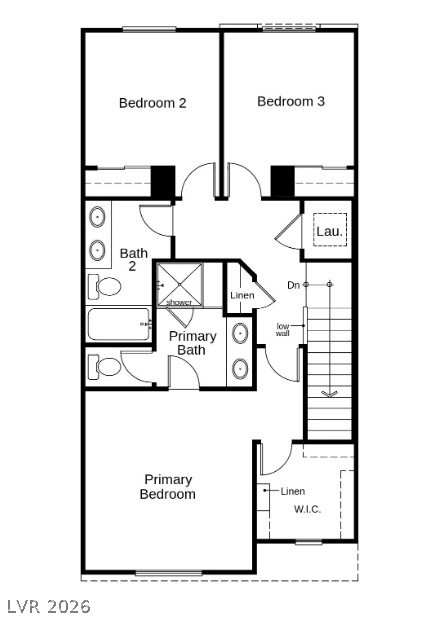
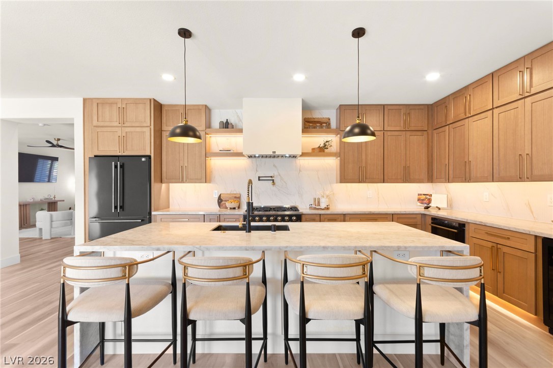
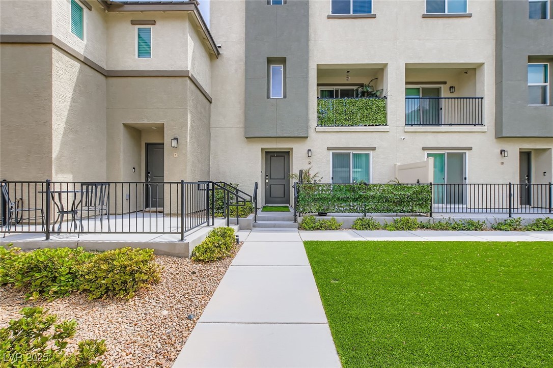
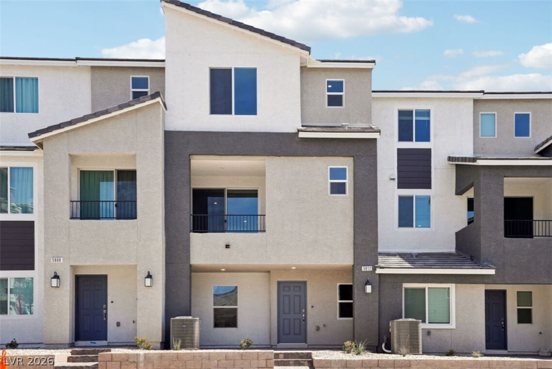
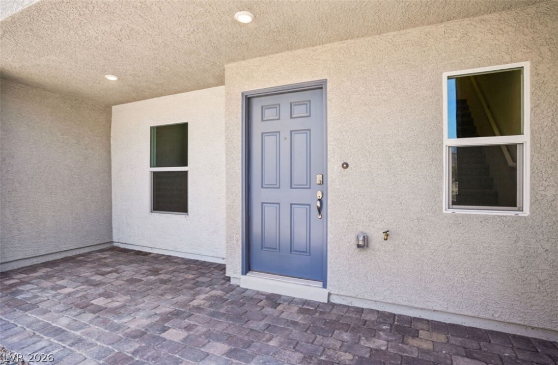
This spacious, three-story townhome showcases a welcoming front porch. Upstairs, discover an open floor plan with 9-ft. second-floor ceilings and Aristokraft(r) Brellin cabinets with brushed gold hardware. The kitchen is equipped with Whirlpool(r) stainless steel appliances, 42-in. upper cabinets and quartz countertops. The great room boasts an 8-ft. sliding glass door. Enjoy the outdoors on the covered balcony. The third-floor primary bath features square undermount sinks, brushed nickel fixtures and a large walk-in shower with seat. Additional highlights include a wrought-iron stair rail, soft water loop and Kwikset(r) SmartCode entry door hardware for peace of mind.
Share Property

Location

5812 Wisteria Walk Street, Las Vegas, NV 89148

Status

Sold

Date Sold

June 23, 2026
Kandy Katz

Kandy Katz

TITLE

Real Estate & Wealth Strategist

Property Amenities

Interior
Laundry room Gas Dryer Hookup, Upper Level
Appliances Dishwasher, Disposal, Gas Range, Microwave, Tankless Water Heater
Flooring Carpet, Luxury Vinyl Plank
Total Bedrooms: 3
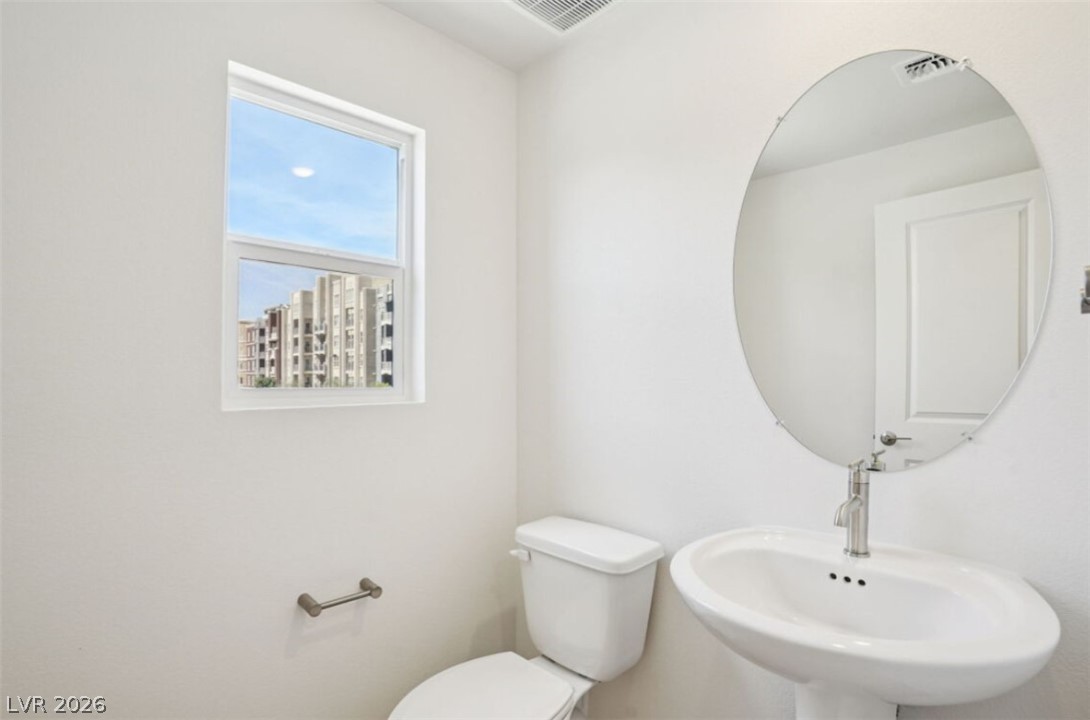
Half Bathrooms: 1
Full Bathrooms: 2
Other Interior Features None
Area & Lot
Total area 1,803 Sq.Ft.
Lot Area 1,307 Sq.Ft.
Living area 1,803 Sq.Ft.
MLS® ID 2771479
Year Built 2026
High School Durango
Middle School Fertitta Frank & Victoria
Elementary School Abston, Sandra B,Abston, Sandra B
Architecture Styles Three Story
Type Townhouse
Status Sold
Exterior
Stories 3
Air conditioning Central Air, Electric
Heat type Central, Gas
Water Source Public
Garage Space 2.0
Sewer Public Sewer
Other Exterior Features Balcony, Porch
Parking Attached, Garage, Garage Door Opener, Inside Entrance, Private
Lot Features Desert Landscaping, Landscaped, 1/4 Acre
Roof Tile
Utilities Underground Utilities
Finance
Sales Price $412,000
HOA Fees $155 monthly
Real Estate Tax $4,300 yearly

360 Virtual Tour

Take a tour of this property

Summerlin

Your Guide to Exceptional Living

From elegant waterfront estates to cozy retreats, she knows the ins and outs of this vibrant community and is ready to help you find the perfect place to call home.