Leave a Message

Thank you for your message. We will be in touch with you shortly.

1991 High Mesa Drive
VIEW PHOTOS
Courtesy of LIFE Realty District Shane Cuccia Listing Contact: (702) 482-2083 
$420,000

1991 High Mesa Drive

2 Beds 2 Baths 1,230 Sq.Ft. 4,792 Sq.Ft.

Description

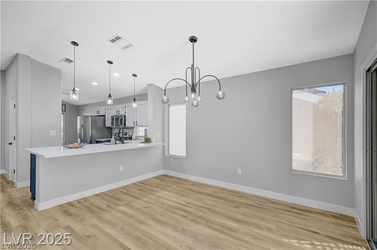
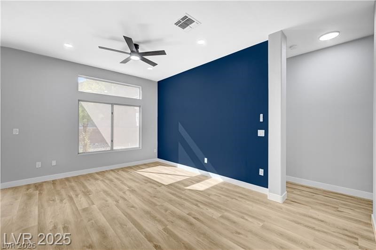
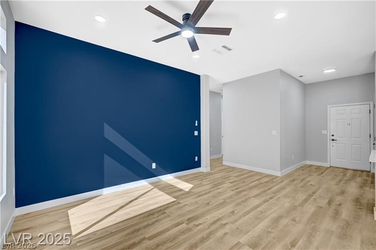
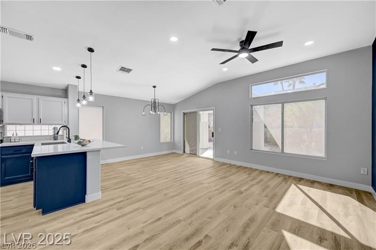
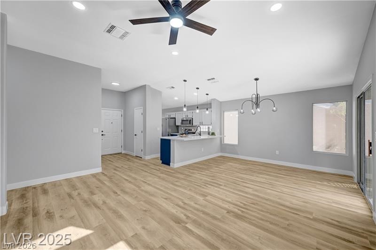
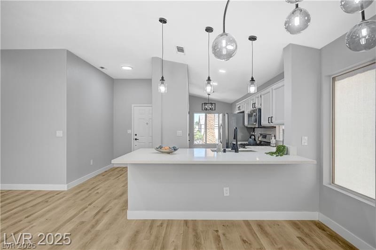
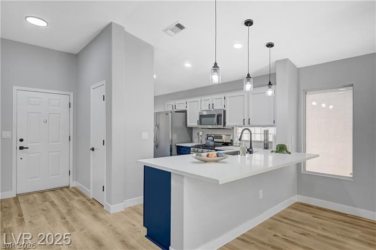
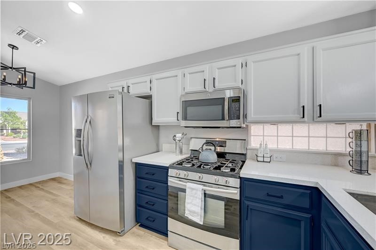
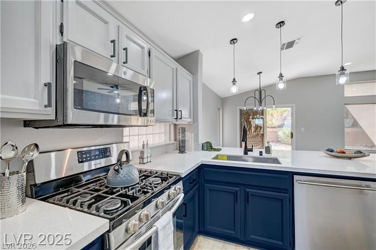
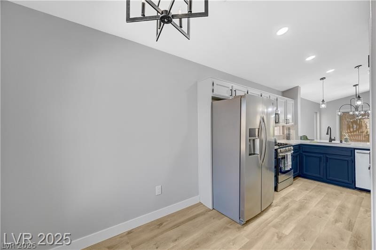
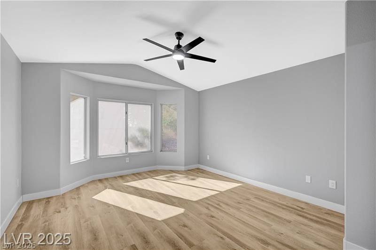
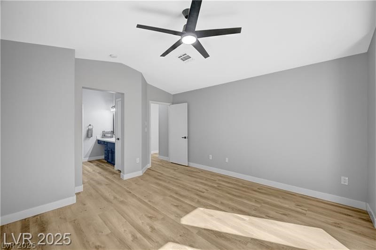
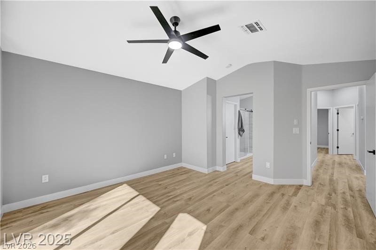
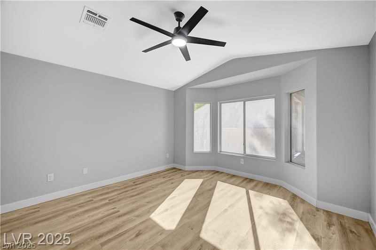
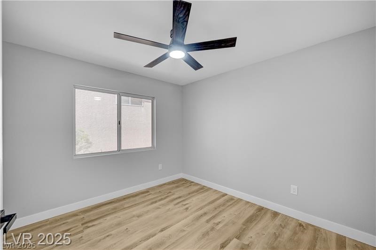
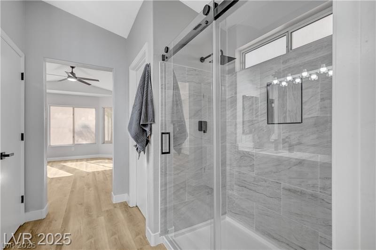
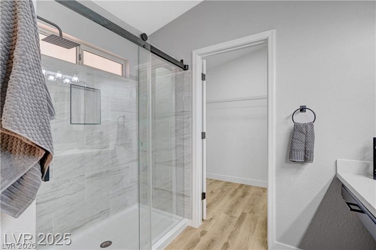
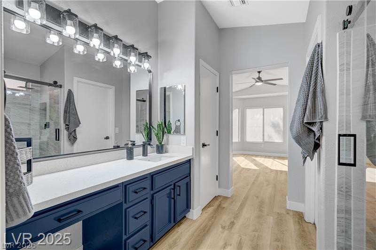
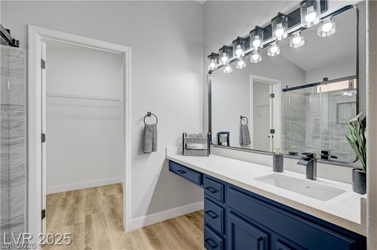
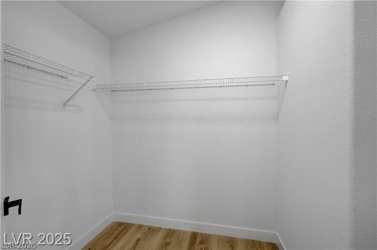
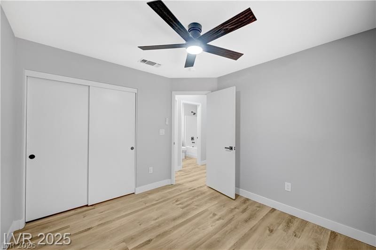
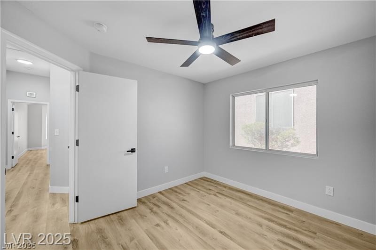
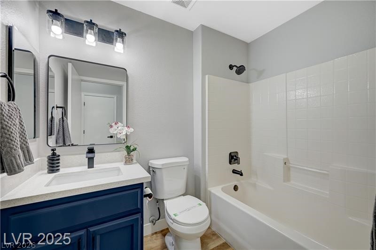
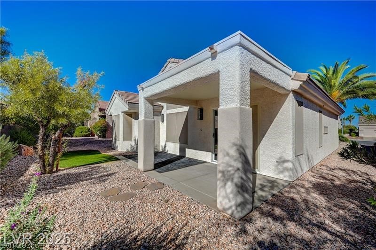
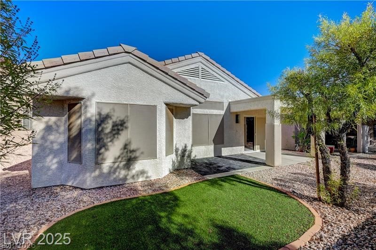
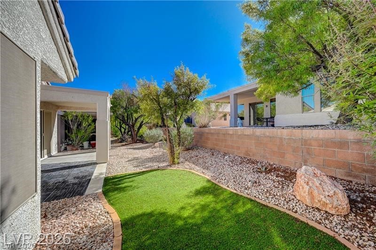
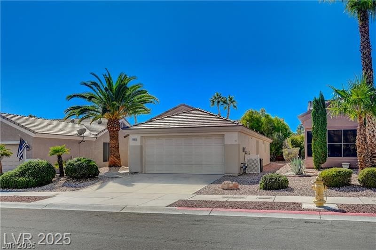
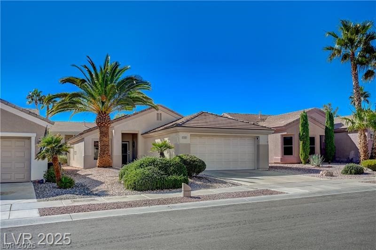
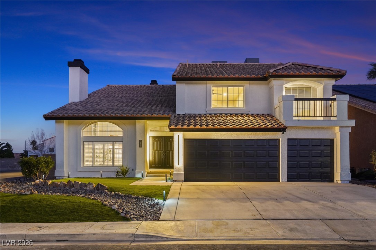
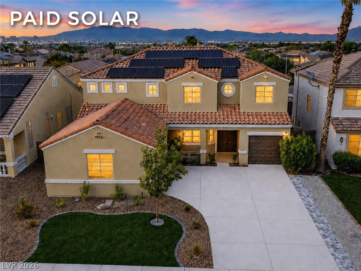
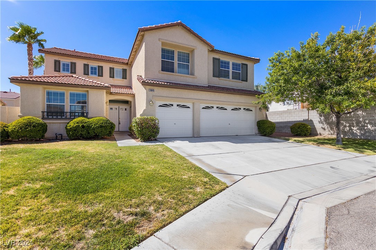
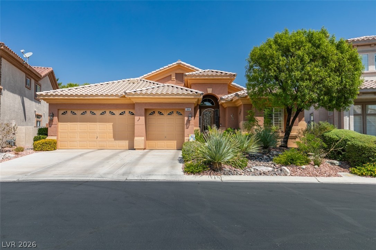
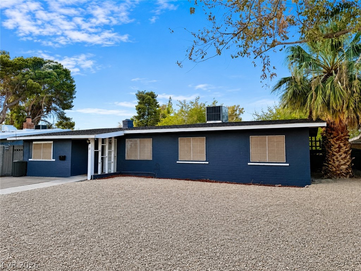
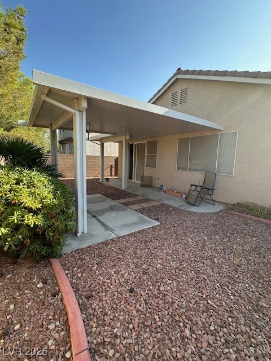
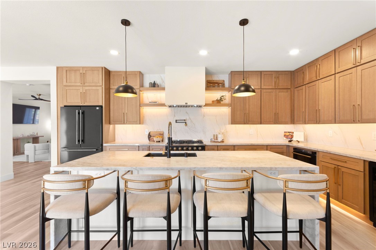
Charming Single-Story Home with Modern Comforts. Welcome to this beautifully redone 2-bedroom, 2-bathroom single-story home offering 1,230 square feet of living space. Step inside to an inviting open floor plan filled with natural light, featuring a spacious living area perfect for relaxing or entertaining guests. The kitchen boasts modern appliances, and a convenient breakfast bar that opens to the dining area. The primary suite offers a peaceful retreat with a private en-suite bathroom and generous closet space, while the second bedroom and bath provide comfort and flexibility for guests or a home office. With no stairs and an easy-flow layout, this home is perfect for those seeking comfort and convenience. Located in a quiet, desirable neighborhood close to shopping, golfing, dining, parks, and major freeways, this home combines practicality with style -- ready for you to move in and make it your own! PAID OFF SOLAR, average power bill $19.00.
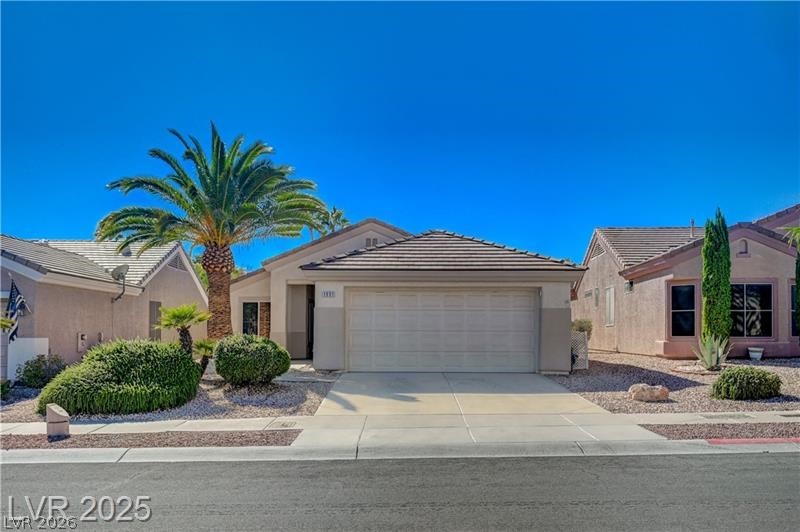
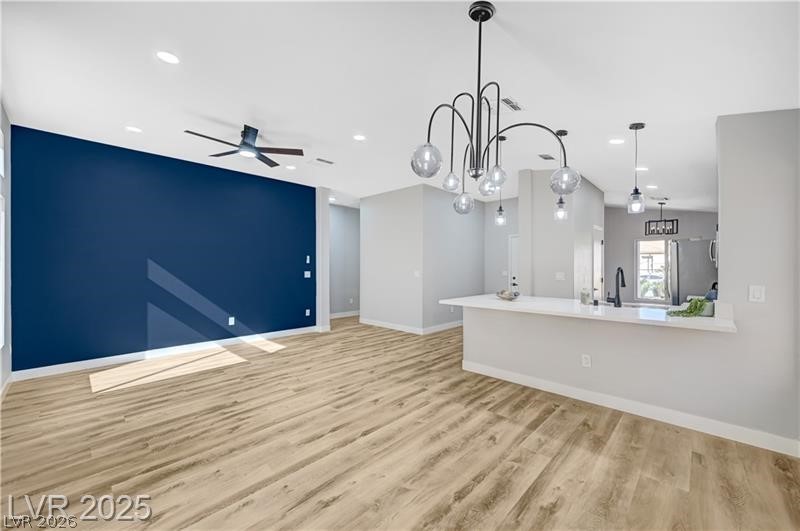
Share Property

Location

1991 High Mesa Drive, Henderson, NV 89012

Status

Sold

Date Sold

June 11, 2026
Kandy Katz

Kandy Katz

TITLE

Real Estate & Wealth Strategist

Property Amenities

Interior
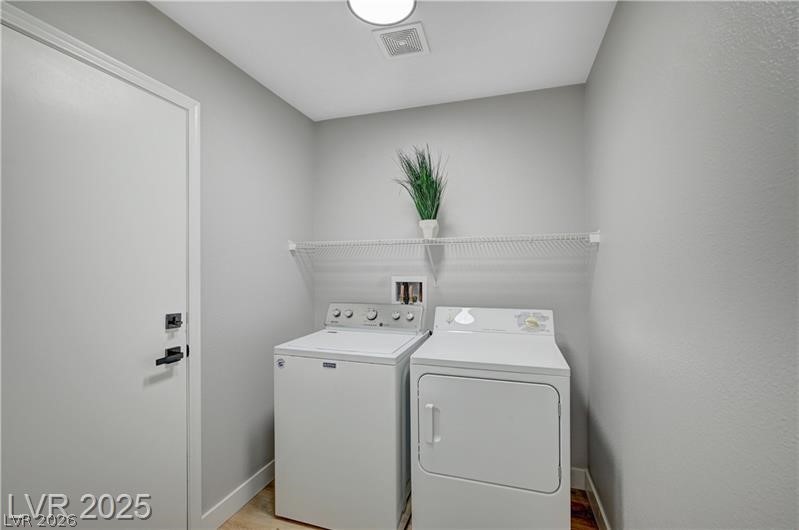
Laundry room Gas Dryer Hookup, Main Level, Laundry Room
Appliances Dryer, Dishwasher, Disposal, Gas Range, Microwave, Refrigerator, Water Heater, Washer
Flooring Luxury Vinyl Plank
Total Bedrooms: 2
Full Bathrooms: 2
Other Interior Features Bedroom on Main Level, Ceiling Fan(s), Primary Downstairs
Area & Lot
Total area 1,230 Sq.Ft.
Lot Area 4,792 Sq.Ft.
Living area 1,230 Sq.Ft.
MLS® ID 2771041
Year Built 1998
High School Coronado High
Middle School Miller Bob
Elementary School Vanderburg, John C.,Vanderburg, John C.
View Description None
Architecture Styles One Story
Type Residential
Status Sold
Exterior
Stories 1
Pool Community
Air conditioning Central Air, Electric
Heat type Central, Gas
Water Source Public
Garage Space 2.0
Sewer Public Sewer
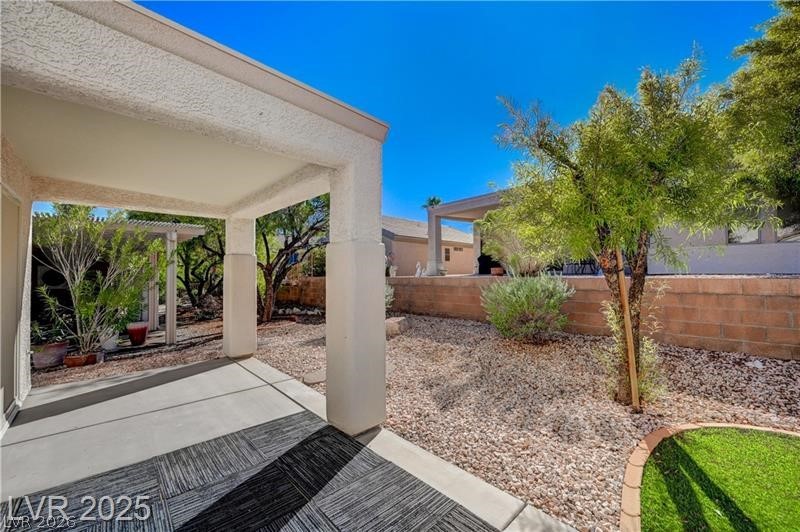
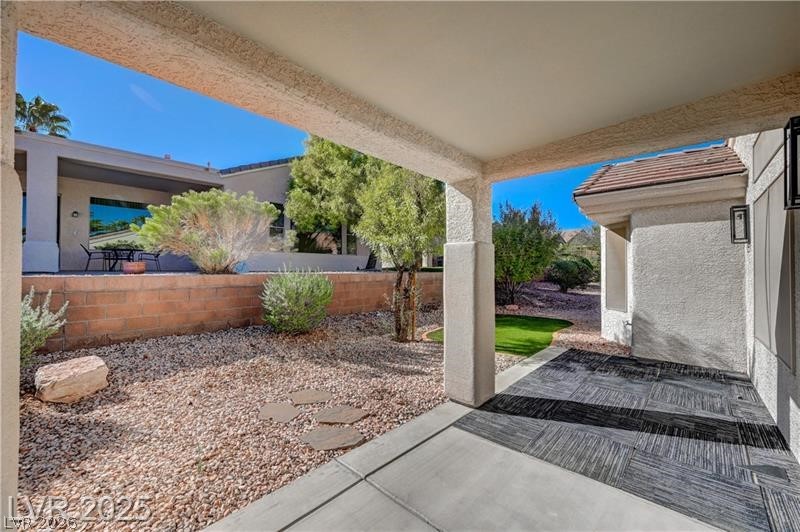
Other Exterior Features Patio
Parking Attached, Garage, Garage Door Opener, Private, Shelves
Lot Features Desert Landscaping, Landscaped, 1/4 Acre
Roof Tile
Utilities Underground Utilities
Finance
Sales Price $420,000
HOA Fees $79 monthly
Real Estate Tax $1,735 yearly

360 Virtual Tour

Take a tour of this property

Henderson

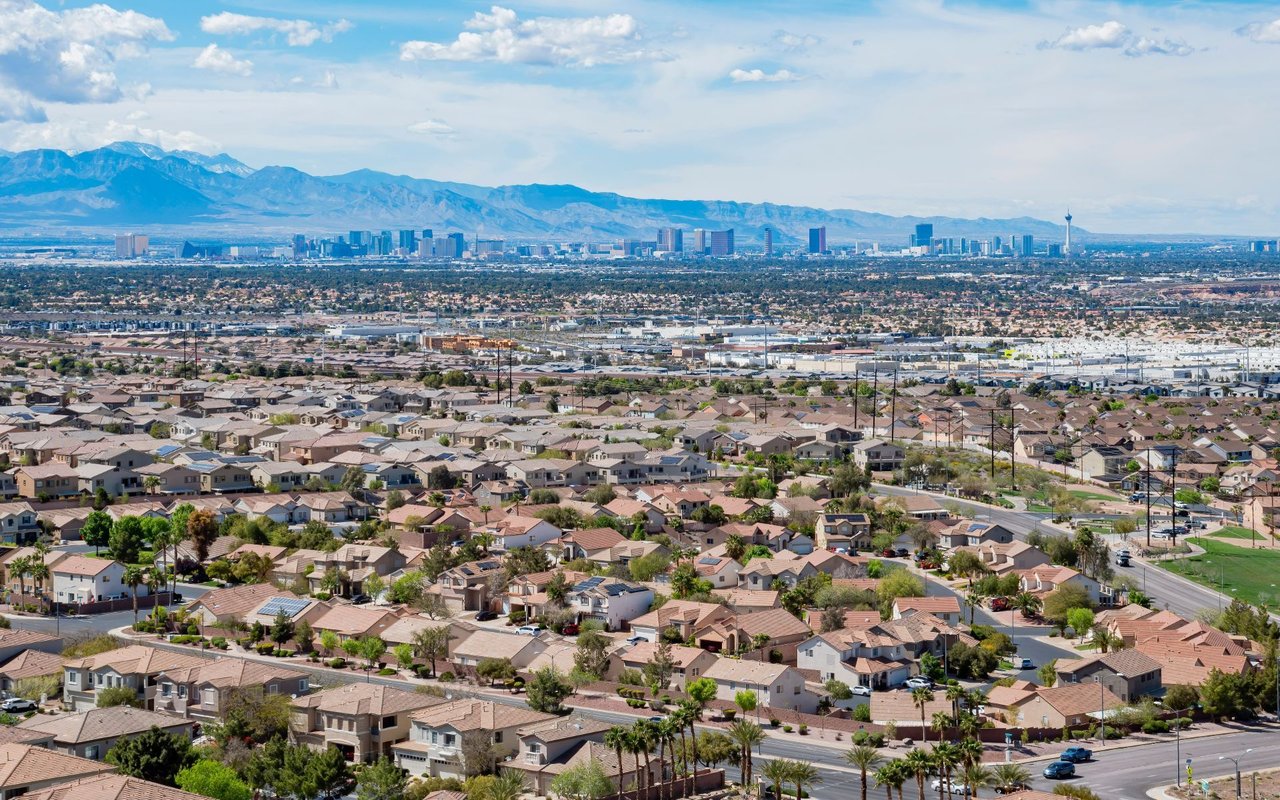
Your Guide to Exceptional Living

From elegant waterfront estates to cozy retreats, she knows the ins and outs of this vibrant community and is ready to help you find the perfect place to call home.